Leave a Message

By providing your contact information to David Sheridan, your personal information will be processed in accordance with David Sheridan's Privacy Policy. By checking the box(es) below, you consent to receive communications regarding your real estate inquiries and related marketing and promotional updates in the manner selected by you. For SMS text messages, message frequency varies. Message and data rates may apply. You may opt out of receiving further communications from David Sheridan at any time. To opt out of receiving SMS text messages, reply STOP to unsubscribe.

Thank you for your message. I will be in touch with you shortly.

Explore My Properties

Property Description

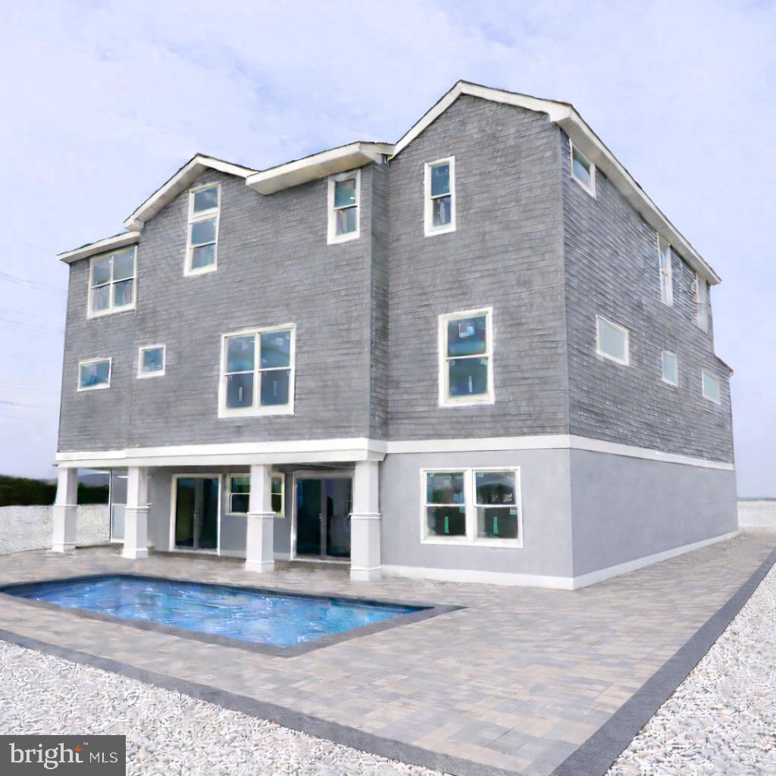
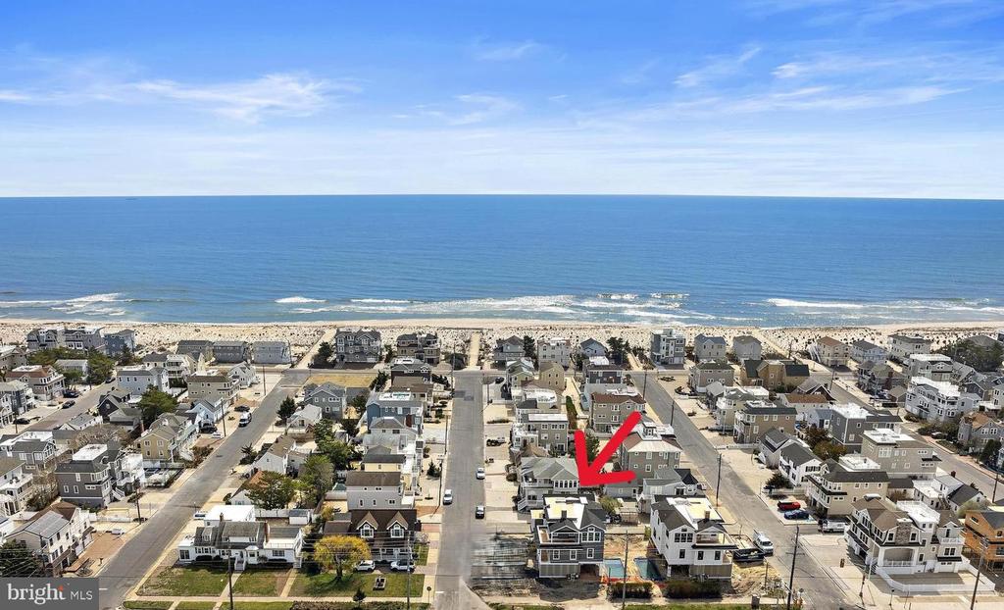
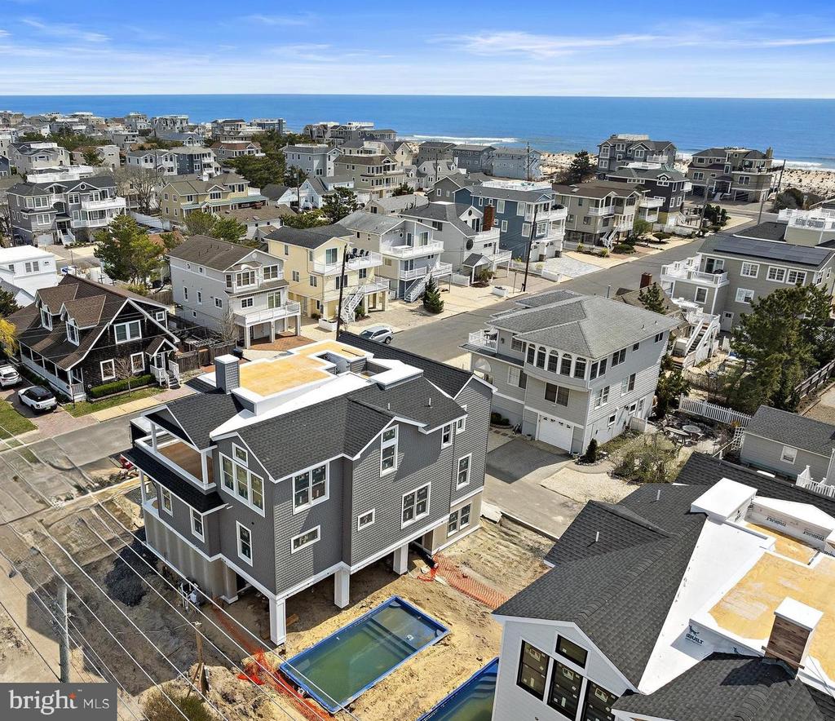
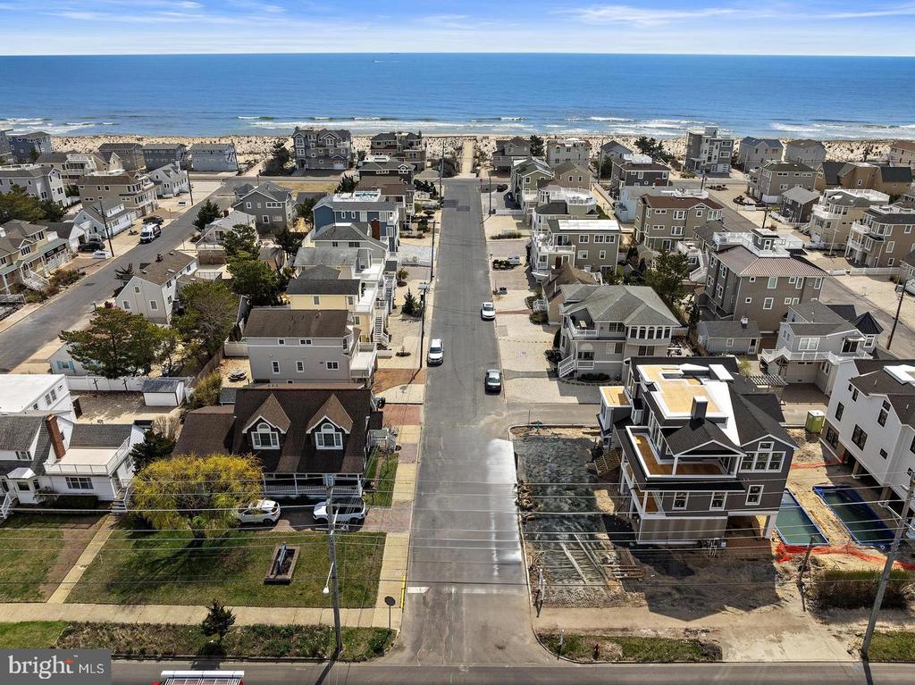
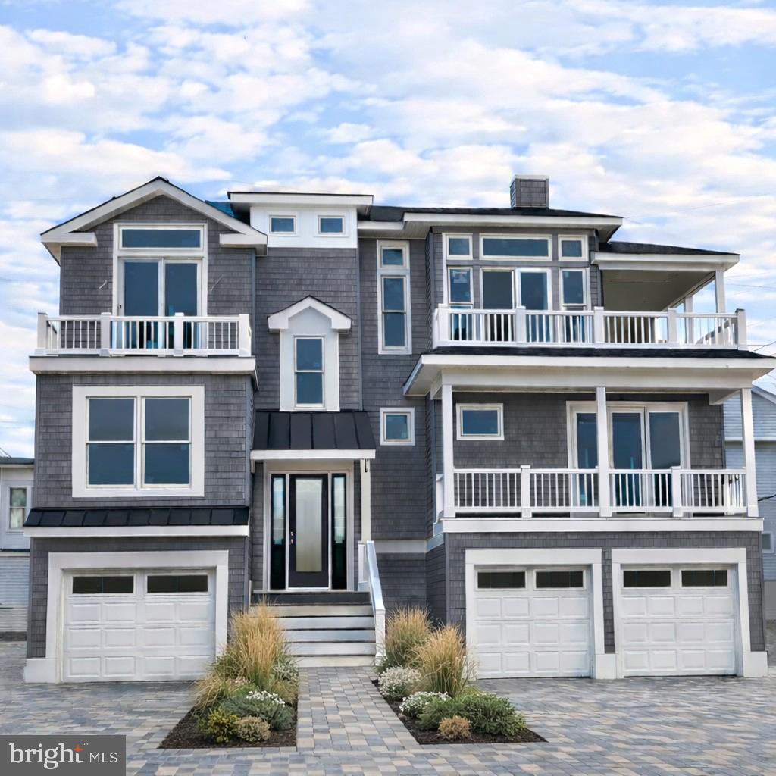
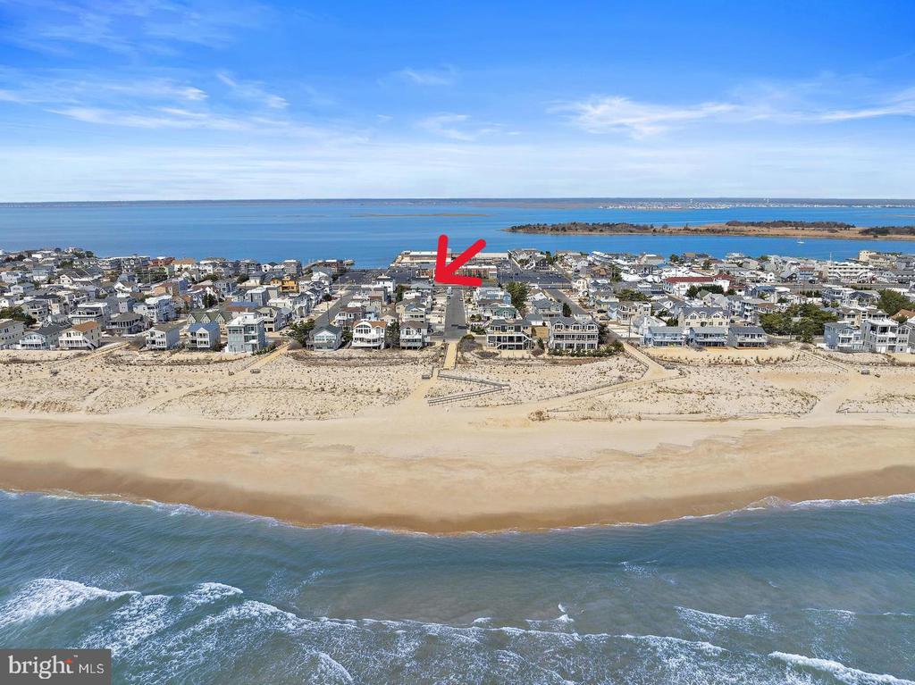
Located just steps from both the ocean and bay in the heart of Brant Beach, this stunning new construction offers exceptional bayviews and the perfect blend of luxury, location, and lifestyle. Featuring a reversed living design, this 5-bedroom, 4.5-bath home with additional den (or 6th bedroom) spans approximately 2,961 sq. ft. (plus additional 500 sq ft of partially finished ground level space) of thoughtfully designed living space and provides views of both the ocean and bay. The top-floor great room is designed to impress with soaring 12' ceilings, abundant natural light, and an open-concept layout ideal for entertaining. High-end finishes include wide plank engineered white oak flooring throughout, an extra-wide staircase, and a sleek 48" linear gas fireplace. For additional convenience a 3 stop elevator from the garage to the upper living level. The exterior is equally well-appointed, featuring low-maintenance cedar impression vinyl siding, a paver driveway and patio, and a heated 12' x 26' saltwater pool--perfect for relaxing after a day at the beach. The fenced rear yard offers privacy along with covered outdoor living space and an outdoor shower, ideal for coastal living. Additional highlights include a rare 3-car garage with ample off-street parking, making this home as practical as it is beautiful and panoramic ocean and bayviews from the rooftop deck! An exceptional opportunity to own a brand-new home in one of Long Beach Island's most desirable oceanblock locations--just moments to the sand, surf, and LBI sunsets.
Overview

Property Status
For Sale
Lot Size
5,625 Sq.Ft.
MLS ID
NJOC2045422
Property Type
Residential
Year Built
2026

Features & Amenities

Total Area
3,461 Sq.Ft.
Neighborhood
Beach Haven
Architecture Styles
Coastal, Contemporary, Reverse
View Description
Bay, Ocean
Stories
2
Garage Spaces
3.0
Water Source
Public
Pool
Yes - Personal
Roof
Fiberglass, Shingle
Lot Features
Corner, Rear Yard, Side Yard(s)
Parking
Driveway, Attached Garage
Heat Type
Forced Air, Zoned
Air Conditioning
Central A/C, Zoned
Laundry Room
Main Floor
Fireplace
Gas/Propane
Appliances
Dishwasher, Oven/Range - Gas, Range Hood, Refrigerator, Six Burner Stove, Water Heater - Tankless, Dryer - Gas, Built-In Microwave, Stainless Steel Appliances, Washer - Front Loading, Dryer - Front Loading
Other Interior Features
Ceiling Fan(s), Elevator, Floor Plan - Open, Kitchen - Island, Pantry, Recessed Lighting, Primary Bath(s), Walk-in Closet(s), Wood Floors
Sewer
Public Sewer
Substructure
Pilings
Disability Features
Elevator
Other Exterior Features
Outside Shower, Roof Deck
School District
SOUTHERN REGIONAL SCHOOLS
Sales Price
$3,350,000
Real Estate Tax
$7,531/yr
Zoning
RESIDENTIAL

Downloads

2 E 47TH STREET

Schedule a Tour

I would love to help you see this beautiful home! As a full-service brokerage, I can help you tour. Please submit an offer, and answer questions about the buying process.

Thank you

for your interest in 2 E 47TH STREET, LONG BEACH TOWNSHIP, NJ 08008

Mortgage Calculator

Estimate your monthly mortgage payment, including the principal and interest, property taxes, and HOA. Adjust the values to generate a more accurate rate.

$0,000 Your Payment 20 15 65
$0,000 Your Payment
2 E 47TH STREET
Navigate

2 E 47TH STREET

or
  • CallCraig Stefanoni

    License #8437113

    (609) 432-1104